
Listed By
Agency Name: Keller Williams Realty Service
Agency Phone: 859-240-0727
Shown By
Agent Name: Sarah Plaso
Agent Phone: (330) 958-3377
Agency Title: Cutler Real Estate


Property Description
Property Features
Property Type: Rental - Single Family
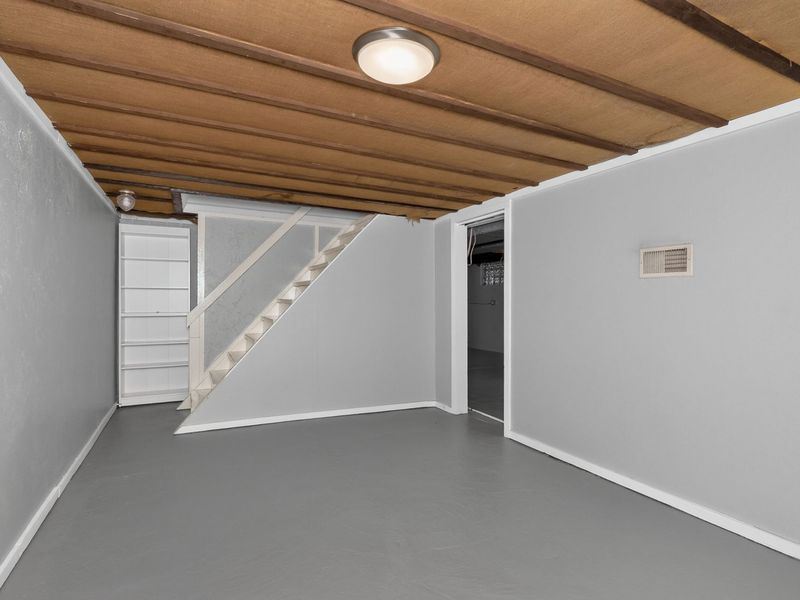
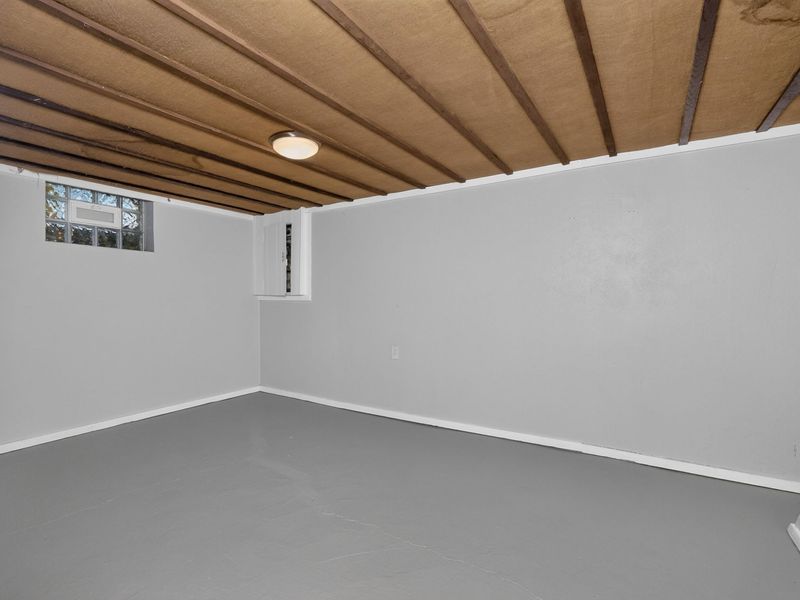
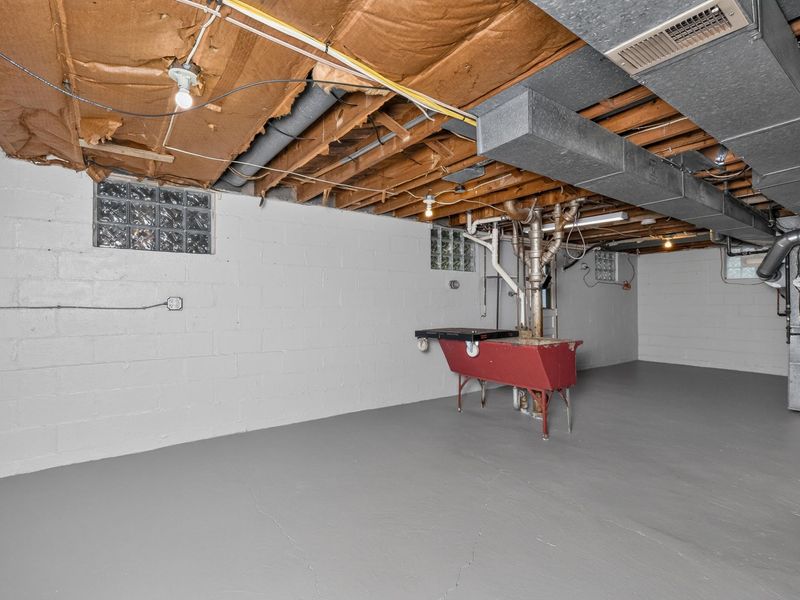
Basement: Yes
Basement: Full
Cooling: Central Air
Days on Market: 1
Heating: Natural Gas
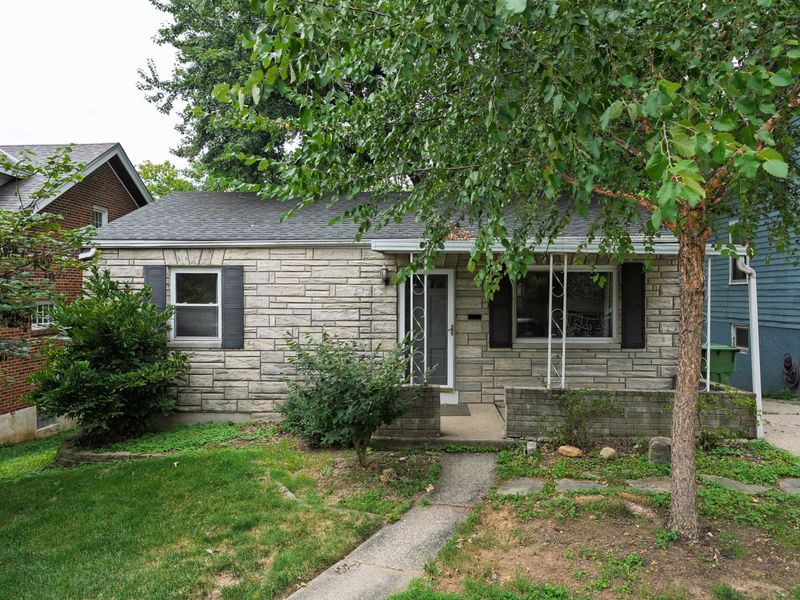
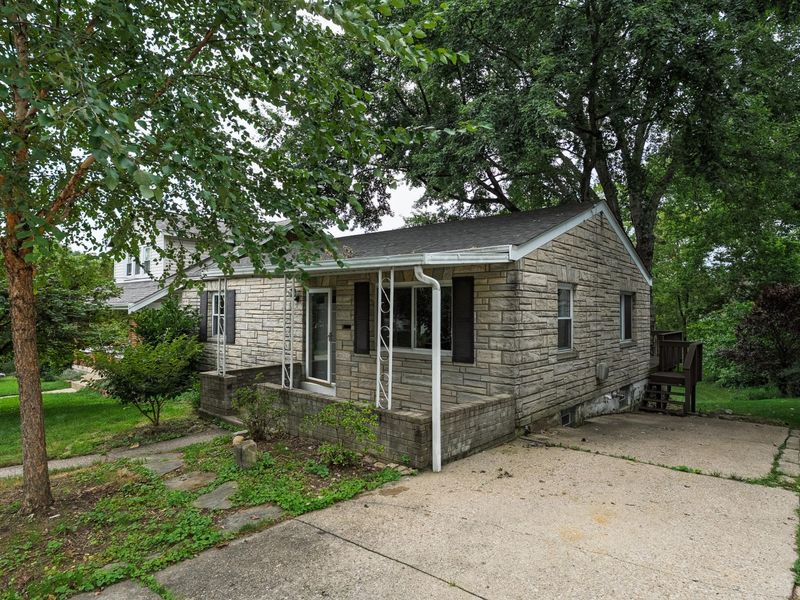
Home Style: Ranch
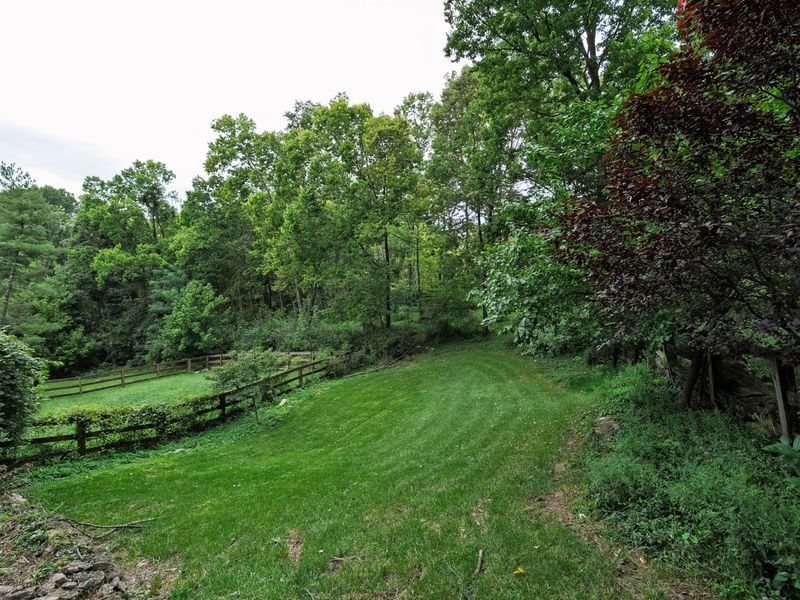
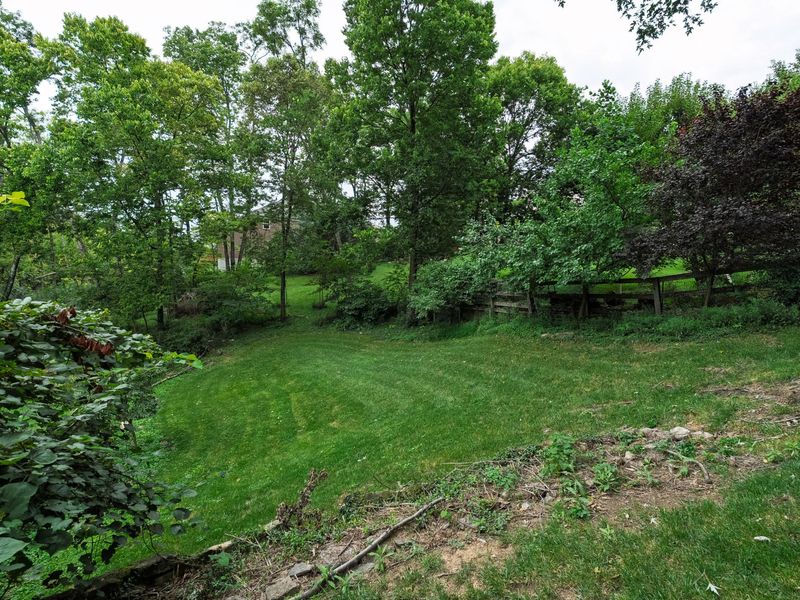
Lot Size: 0.18 Acres
Roof Type: Shingle
Stories: 1.0
Feature Descriptions
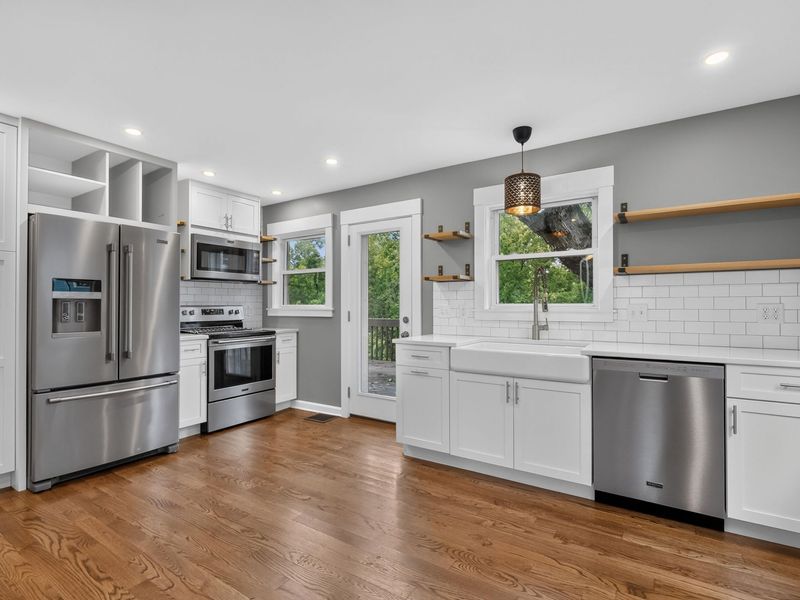
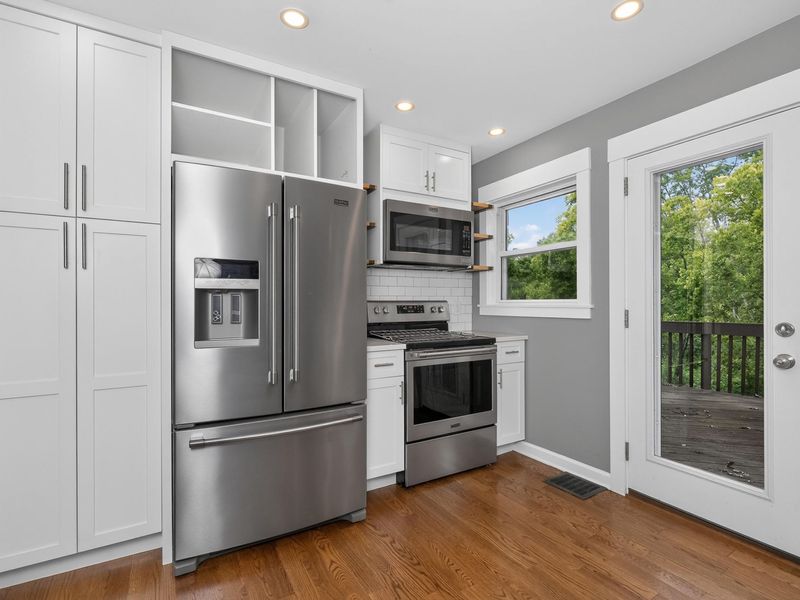
Appliances: Electric Oven, Stainless Steel Appliance(s), Dishwasher, Disposal, Microwave, Refrigerator, Tankless Water Heater
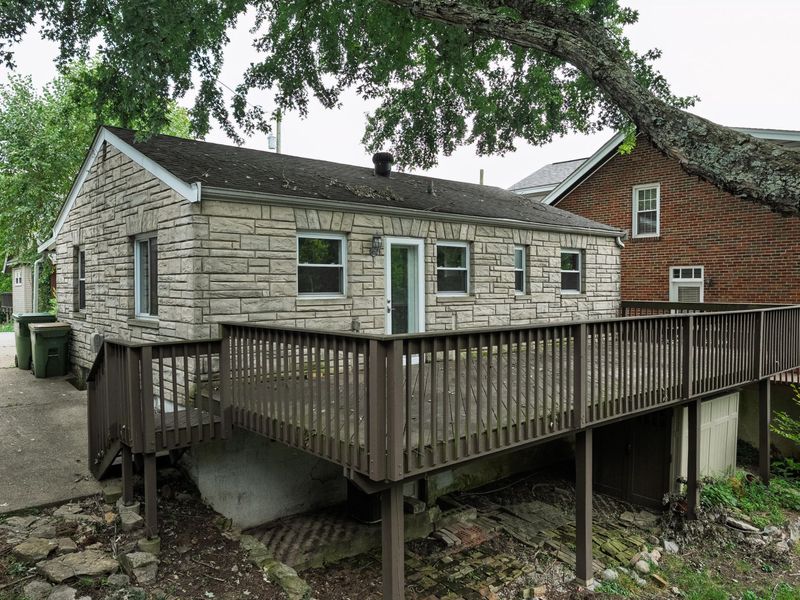
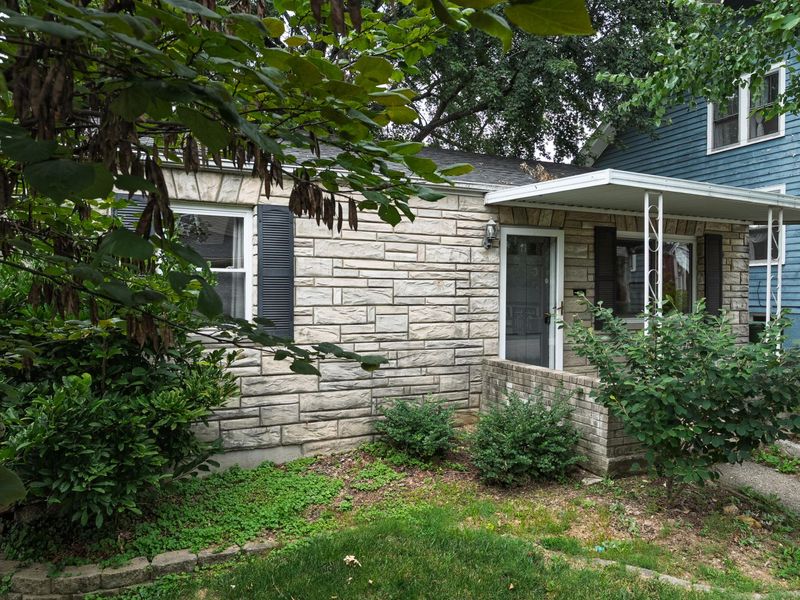
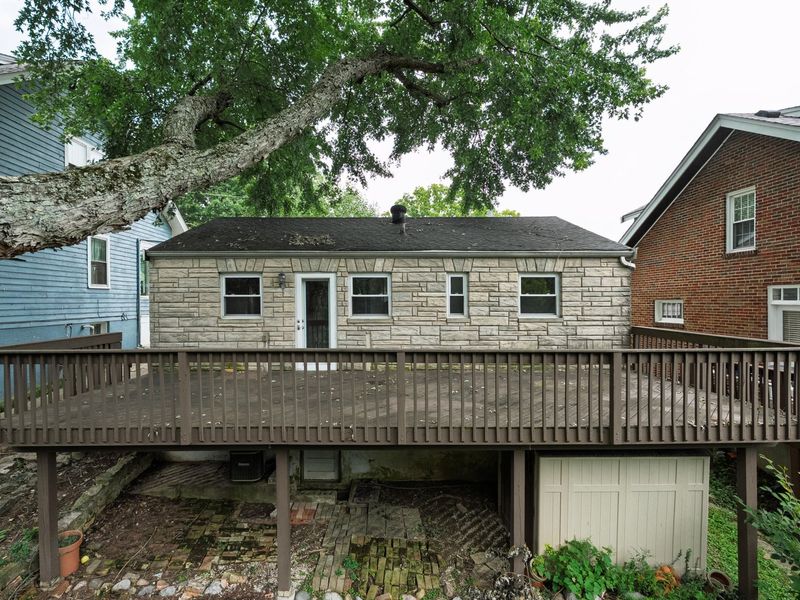
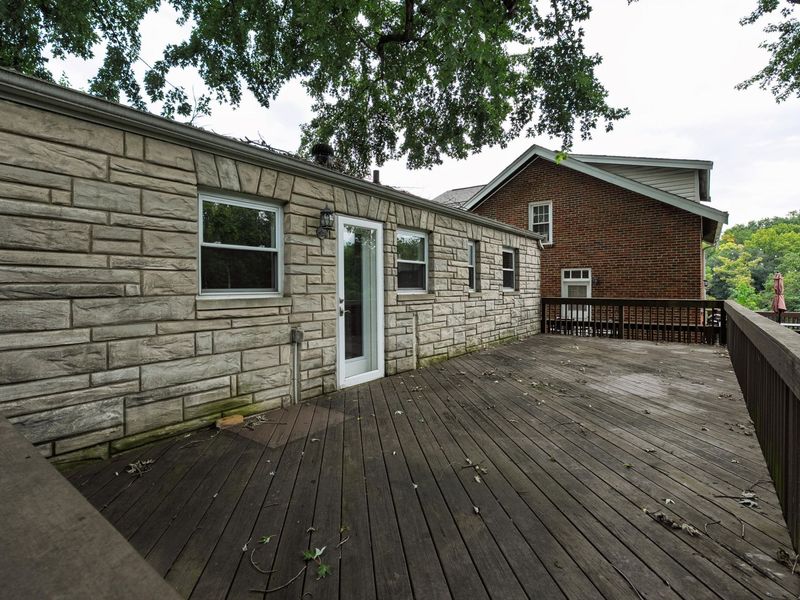
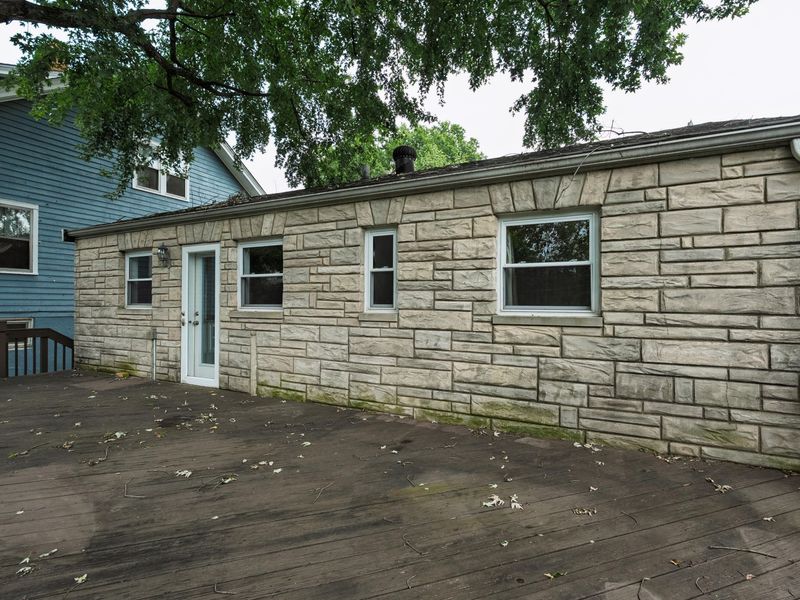
Exterior: Stone
Foundation: Poured Concrete
Furnished: Unfurnished
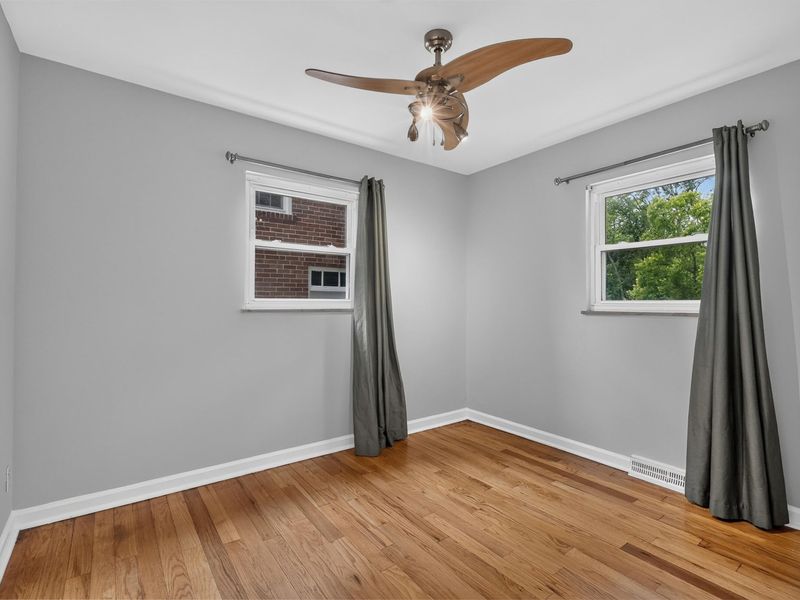
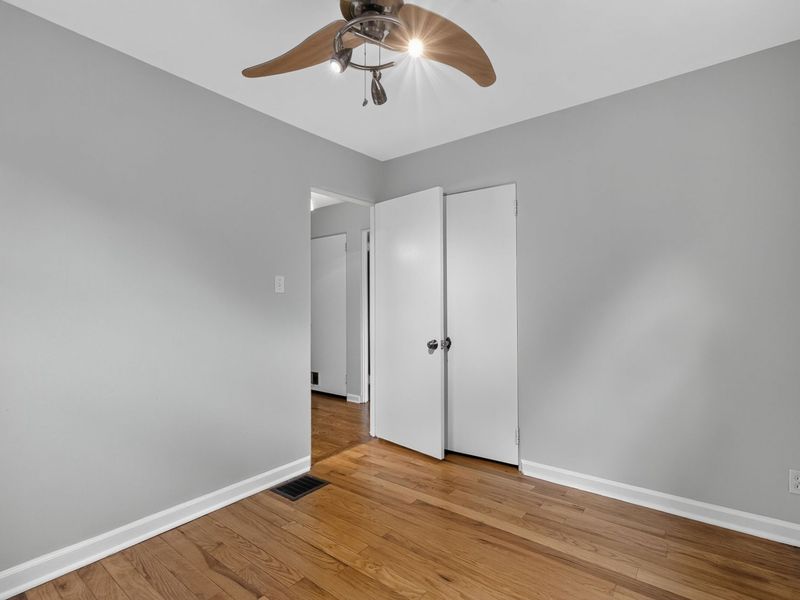
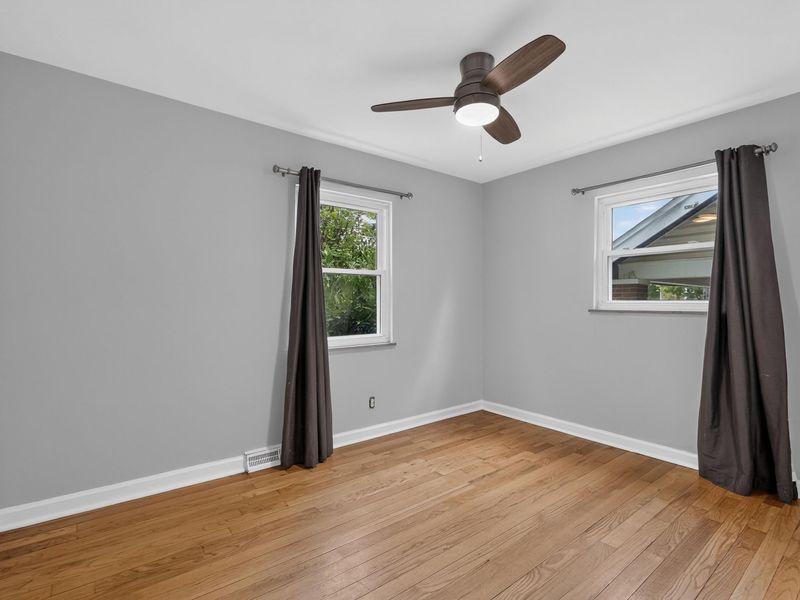
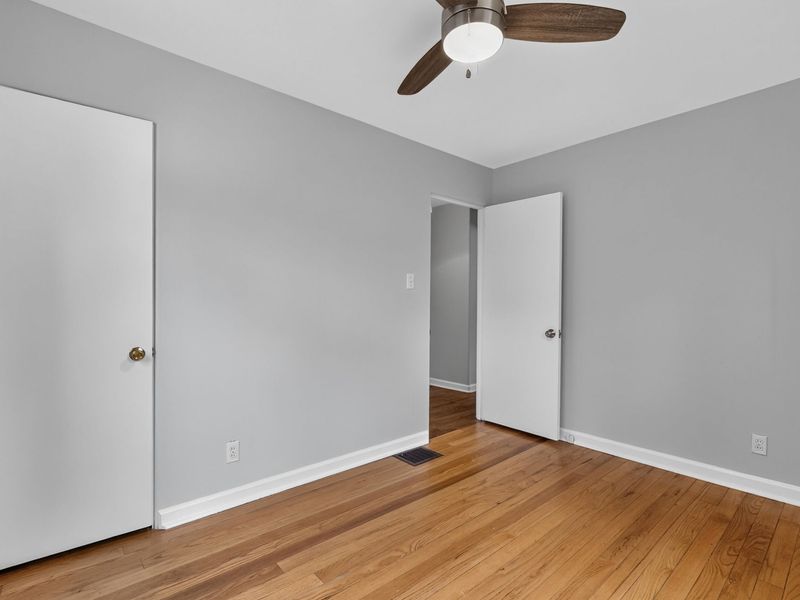
Interior: Granite Counters, Ceiling Fan(s)
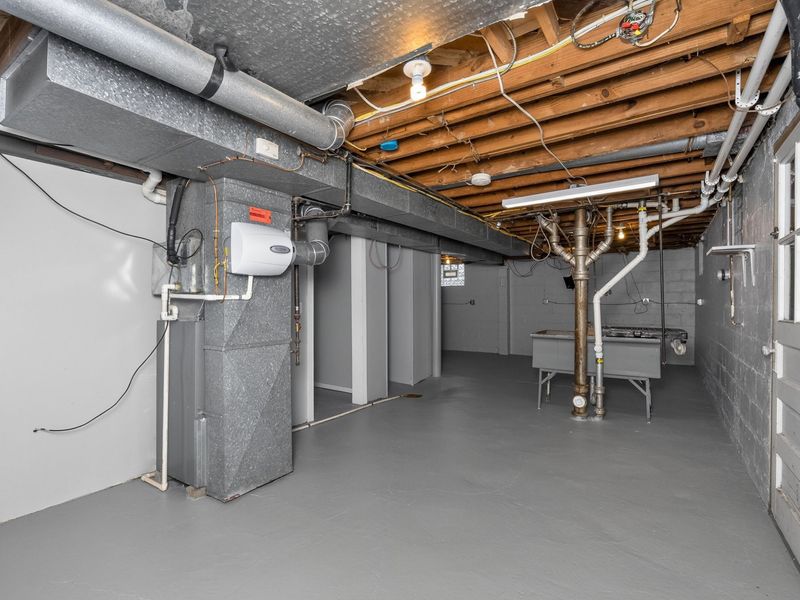
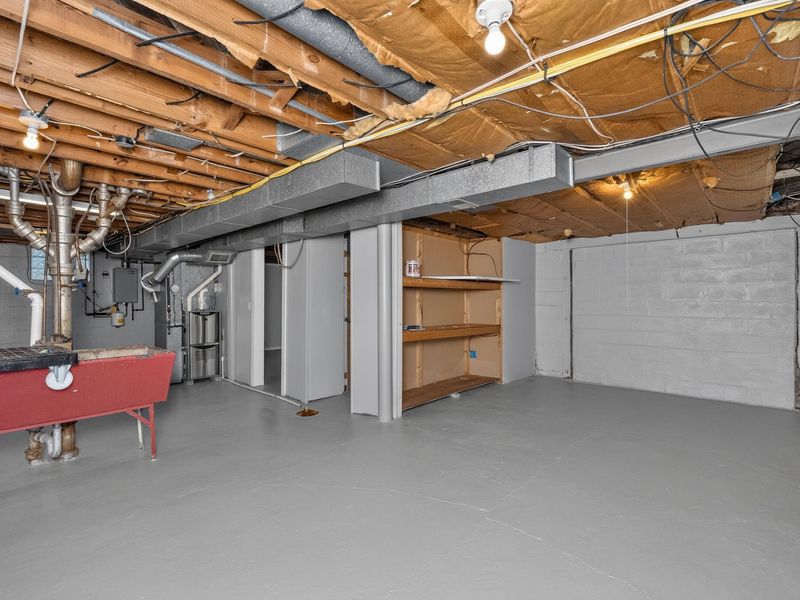
Laundry: In Basement
Lot: Near Public Transit
Lot Dimensions: irregular
Parcel Number: 028-40-05-089.00
Parking: Driveway
Patio/Porch: Covered, Deck, Porch
Property Condition: Existing Structure
Road Frontage: City Street
Road Surface: Paved
Rooms Total: 7
Sewer: Public Sewer
Structure Type: House
Sub Type: Single Family Residence
Tenant Pays: Electricity, Cable TV, Gas, Heat, Internet/Wifi, Sewer, Water
Utilities: Cable Available, Natural Gas Available, Sewer Available, Water Available
Water: Public
Window: Insulated Windows
Room Sizes
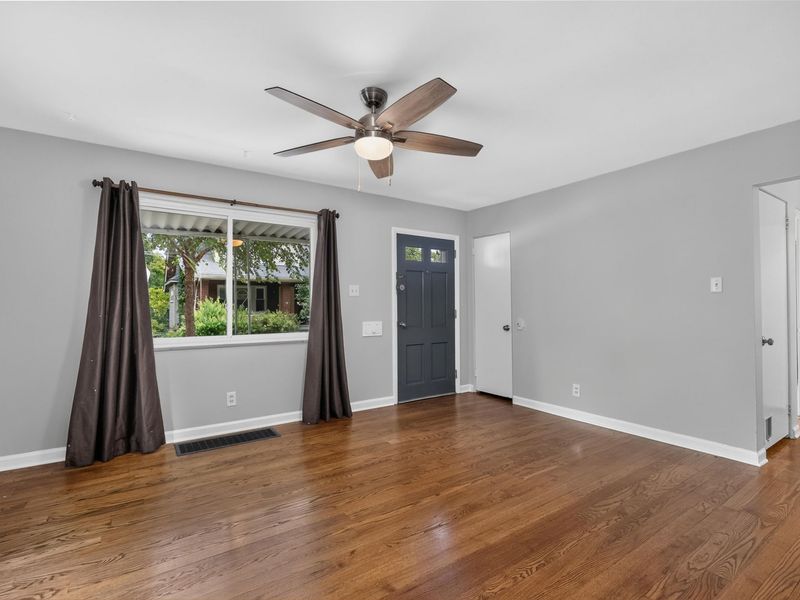
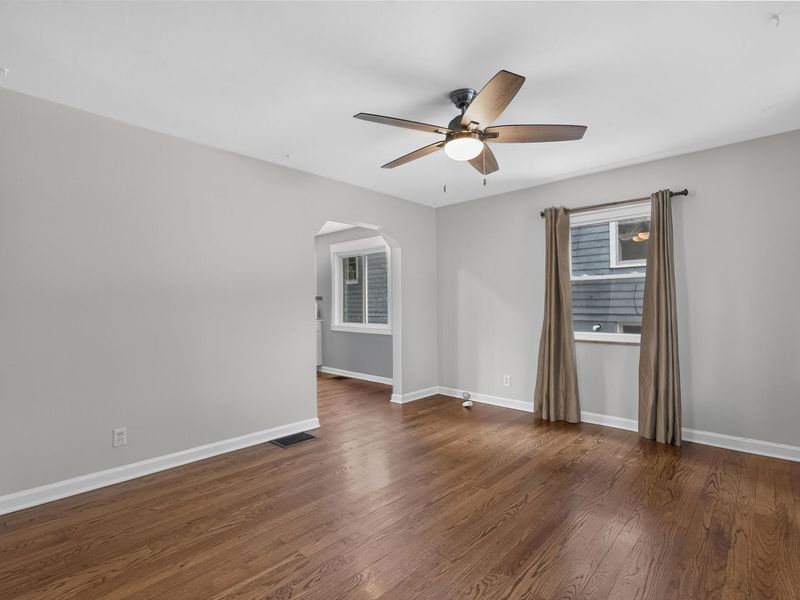
Living Room: 15 X 12 Level - First
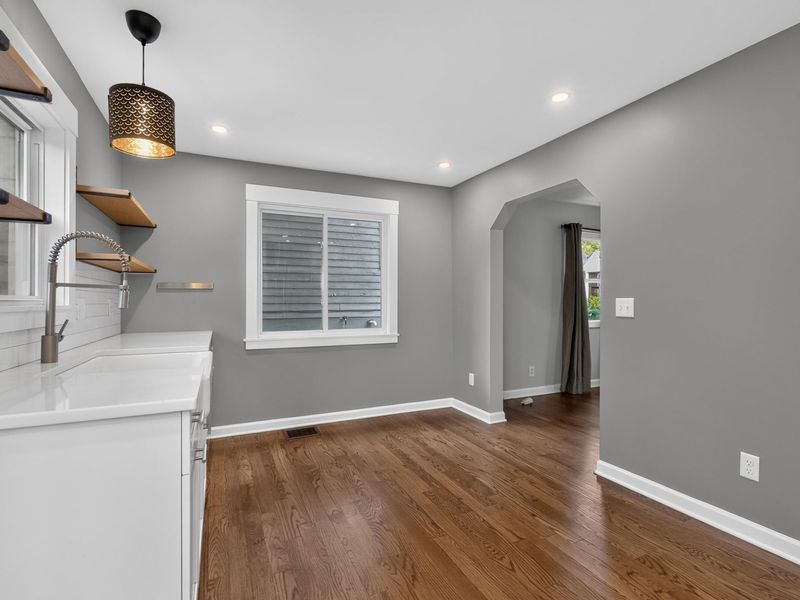
Kitchen: 14 X 10 Level - First
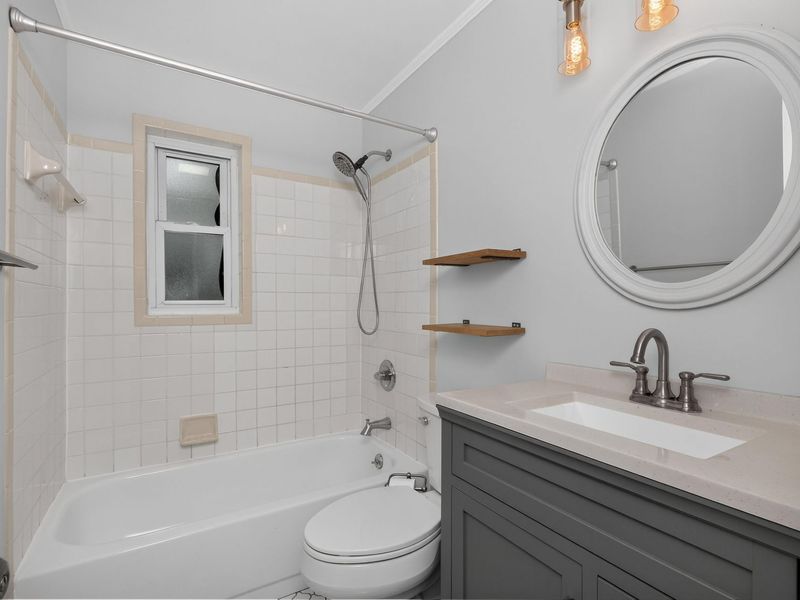
Primary Bath: 7 X 5 Level - First
Primary Bedroom: 12 X 9 Level - First
Bedroom 2: 12 X 9 Level - First
Other Room: 18 X 10 Level - Basement
Utility Room: 31 X 15 Level - Basement
Local Schools
High School: Beechwood High
Middle School: Beechwood High School
Elementary School: Beechwood Elementary
School District: Beechwood Indep
Print This Listingx
Select a format below, new window will open and will prompt you to print.









The Cutler Real Estate® word mark is a registered trademark owned by Cutler and Associates, Inc.
Privacy Policy / DMCA Notice / ADA Accessibility


This site is hosted, designed and copyright
© 1994 - 2026 by
Delta Media Group, Inc. -- Patent Pending --
13 Anthony Lane | MLS# 645851
This property located at 13 Anthony Lane, Fort Mitchell, KY 41017 is currently listed for rent with an asking price of $2,100 / Monthly. Anthony Lane is located within the Beechwood Indep school district. Search Fort Mitchell real estate on splaso.cutlerhomes.com today.